


Platform
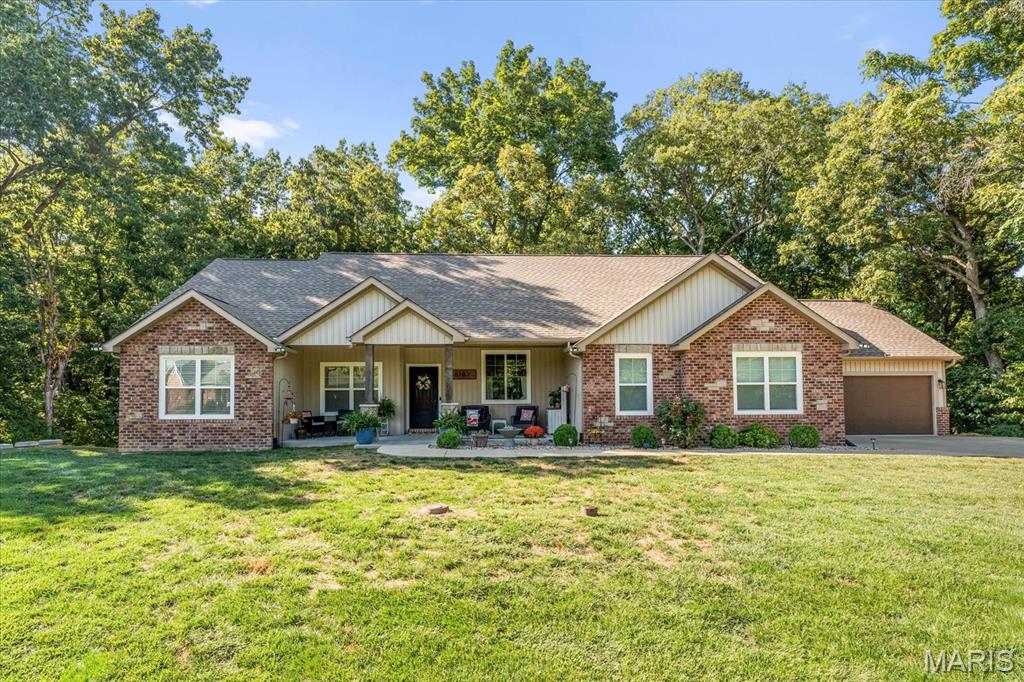
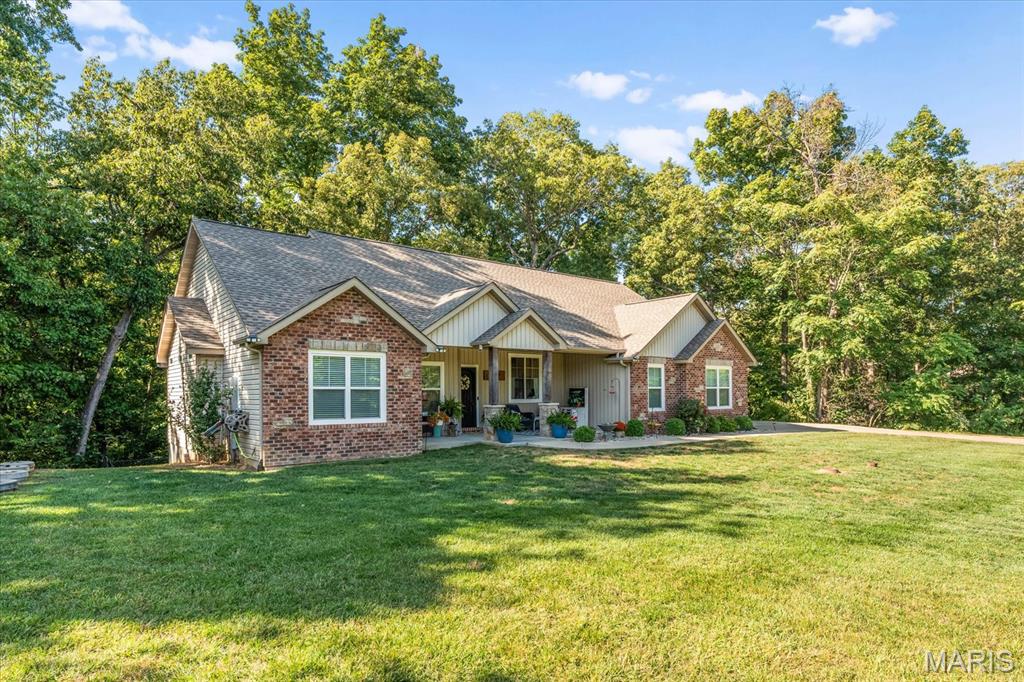
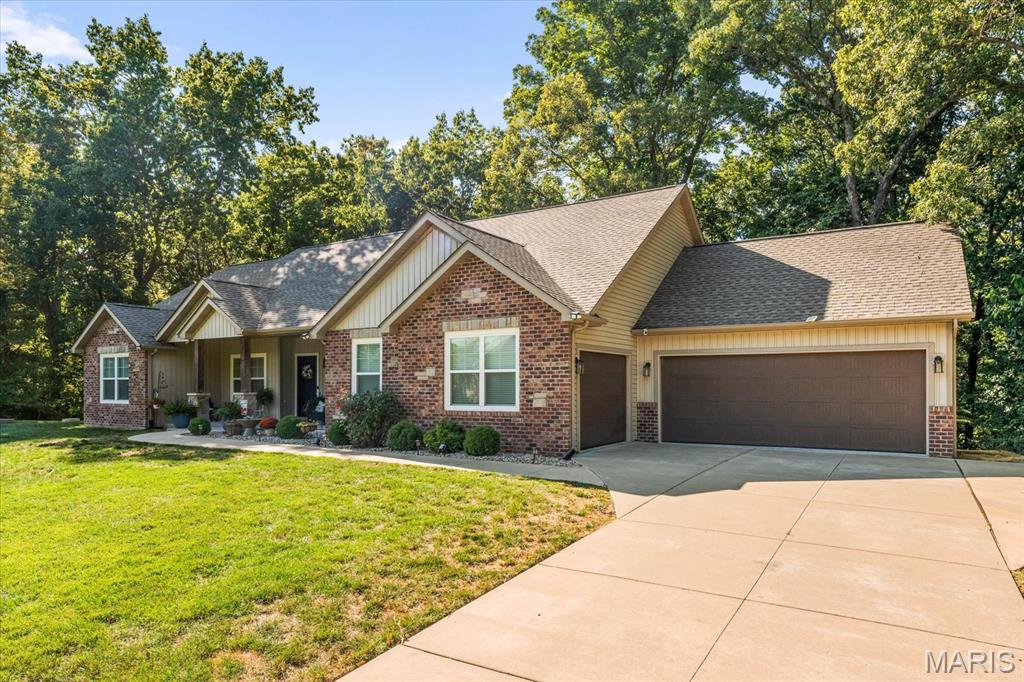
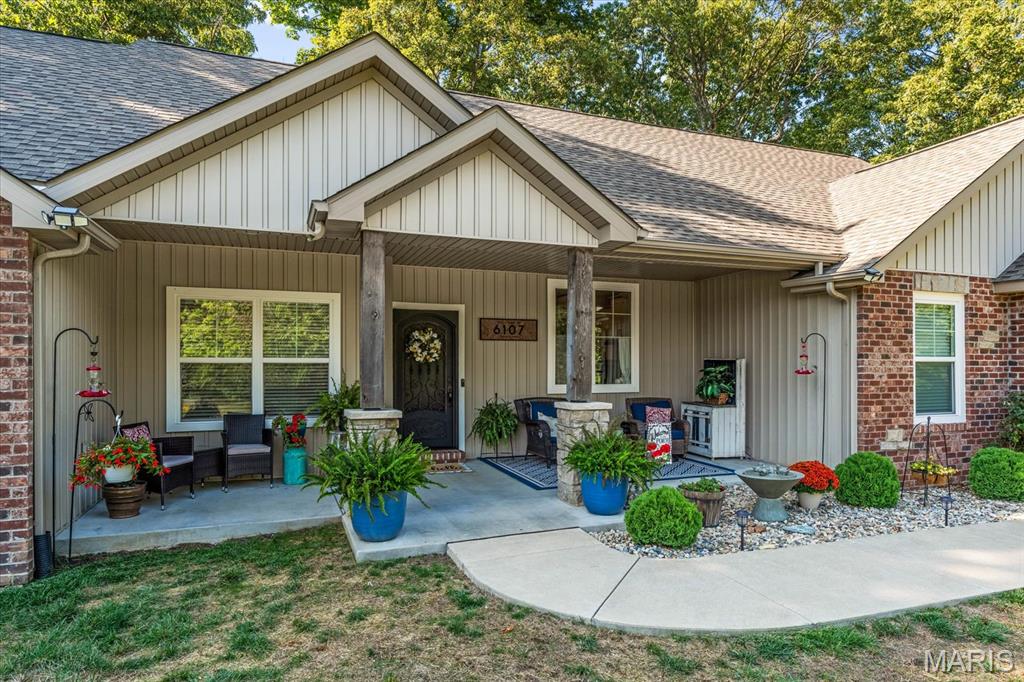
Single Family Residence
6107 Chantilly Bend, Waterloo, IL, 62298
Sold
$549,900
5 Bed
5 Bath
3 Parking
3110 SQFT
Listed By: Listing Agent: Monica Schmidt, Listing Office: eXp Realty, Co-List Agent: Rushelle Curtis, Co-List Office: eXp Realty
Source: MARIS MLS
Buyer Agent: Buyer Office: Keller Williams Pinnacle, Buyer Agent: Mandy McGuire
Sold Date: 2026/07/10
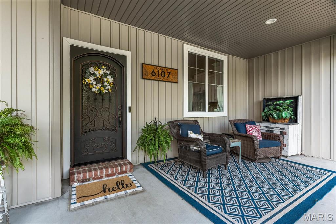
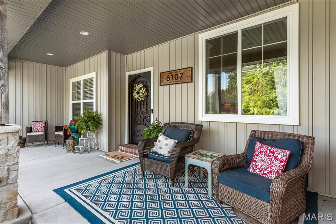
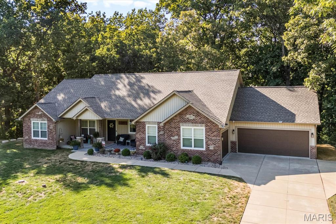
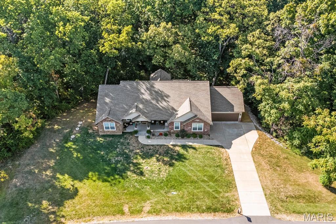
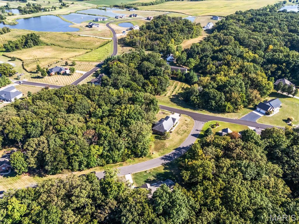
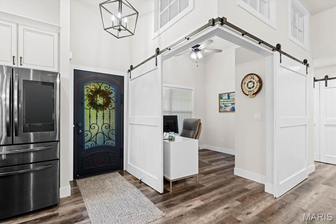
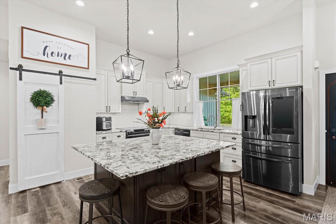
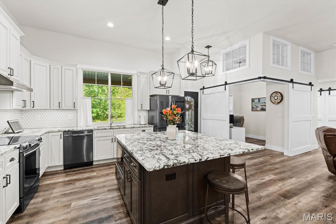
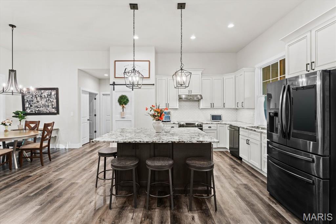
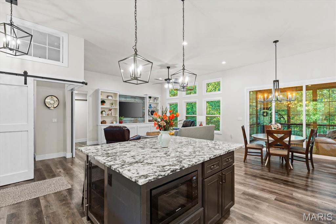
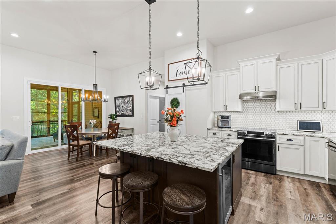
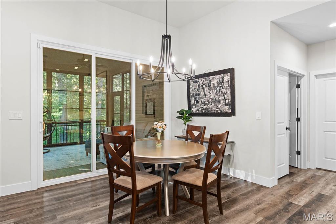
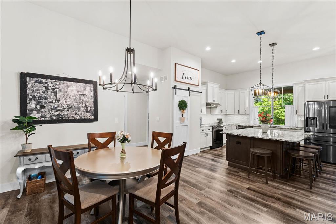
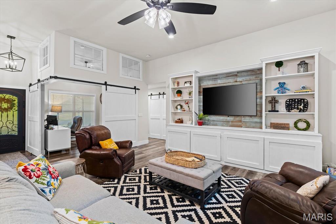
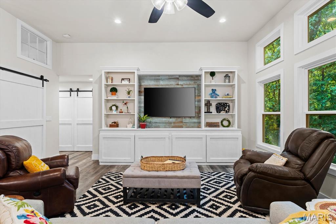
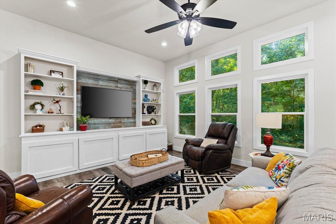
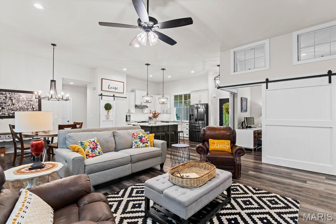
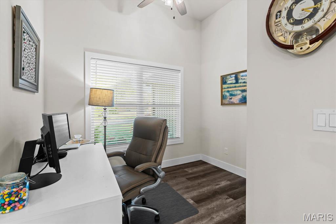
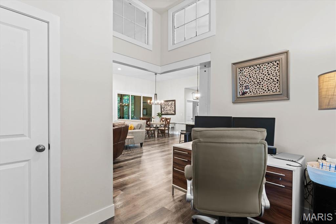
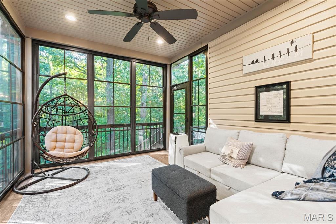
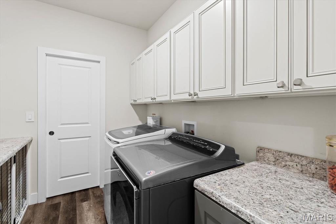
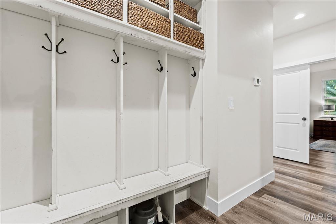
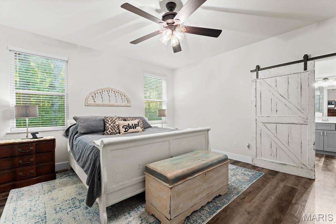
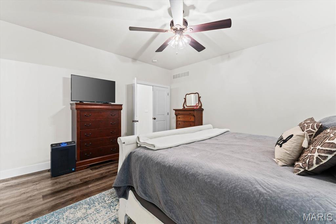
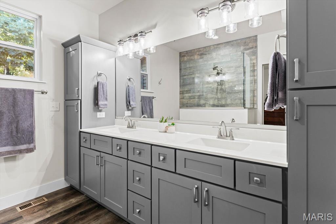
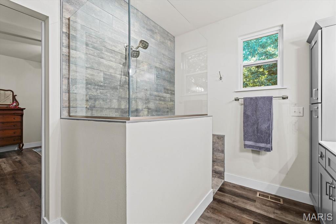
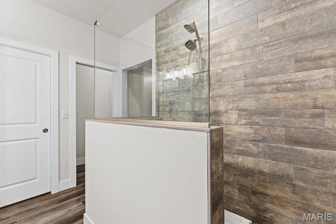
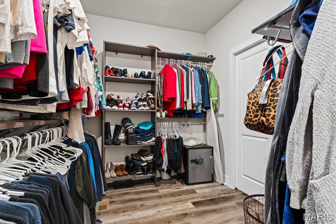
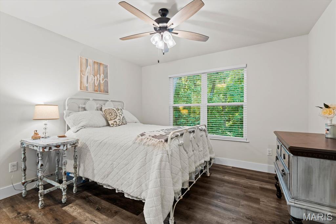
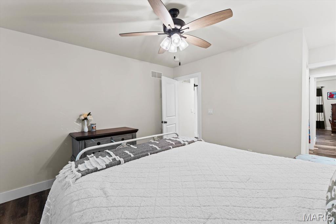
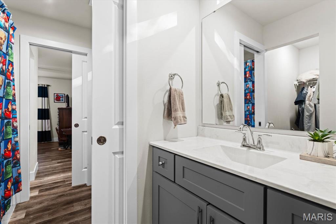
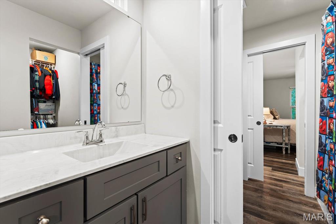
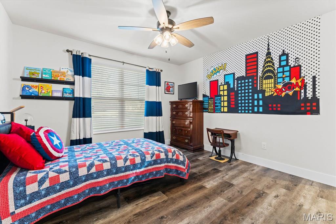
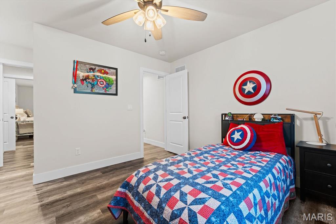
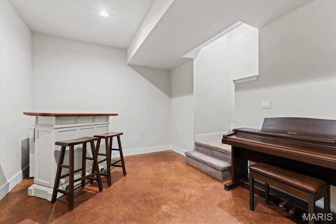
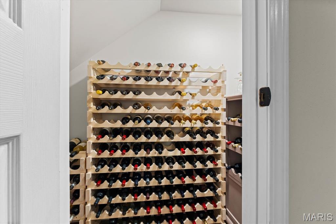
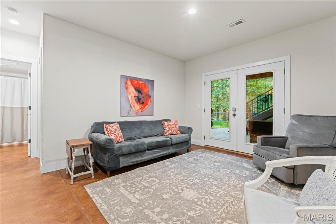
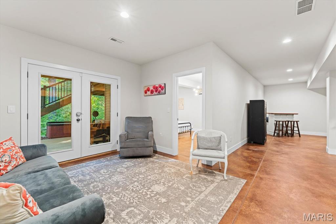
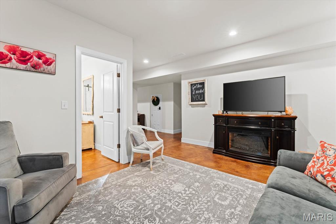
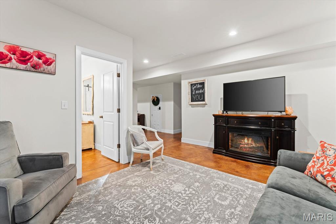
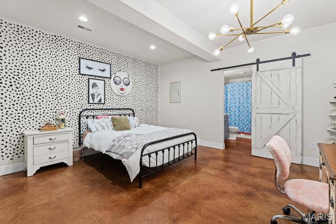
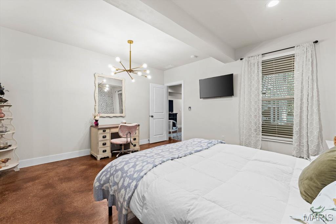
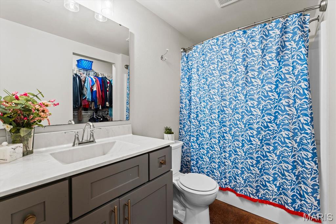
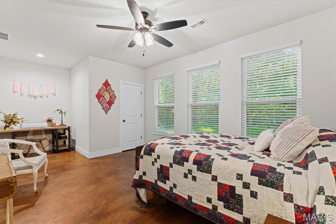
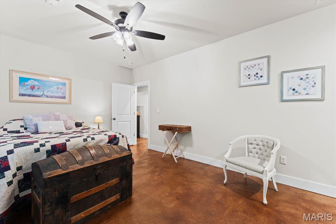
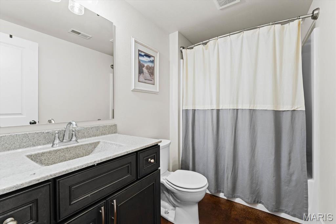
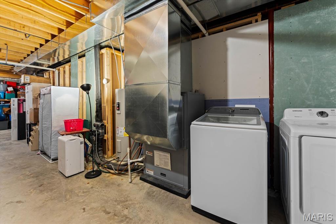
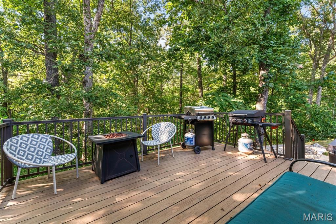
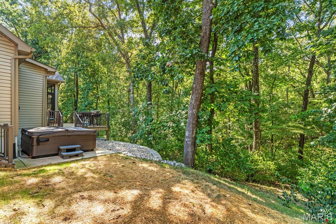
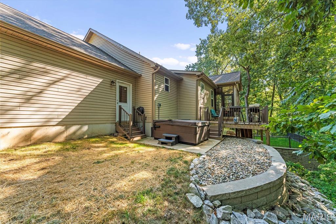
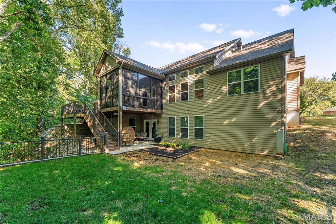
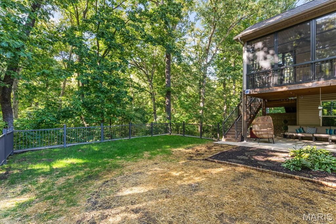
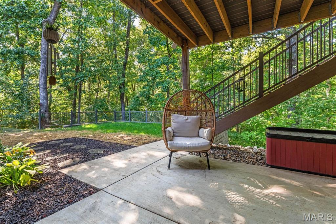
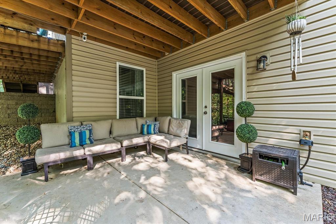
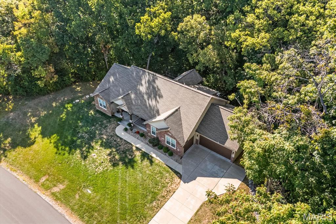
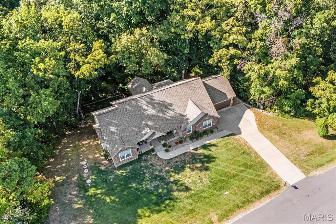
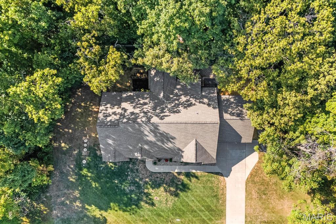
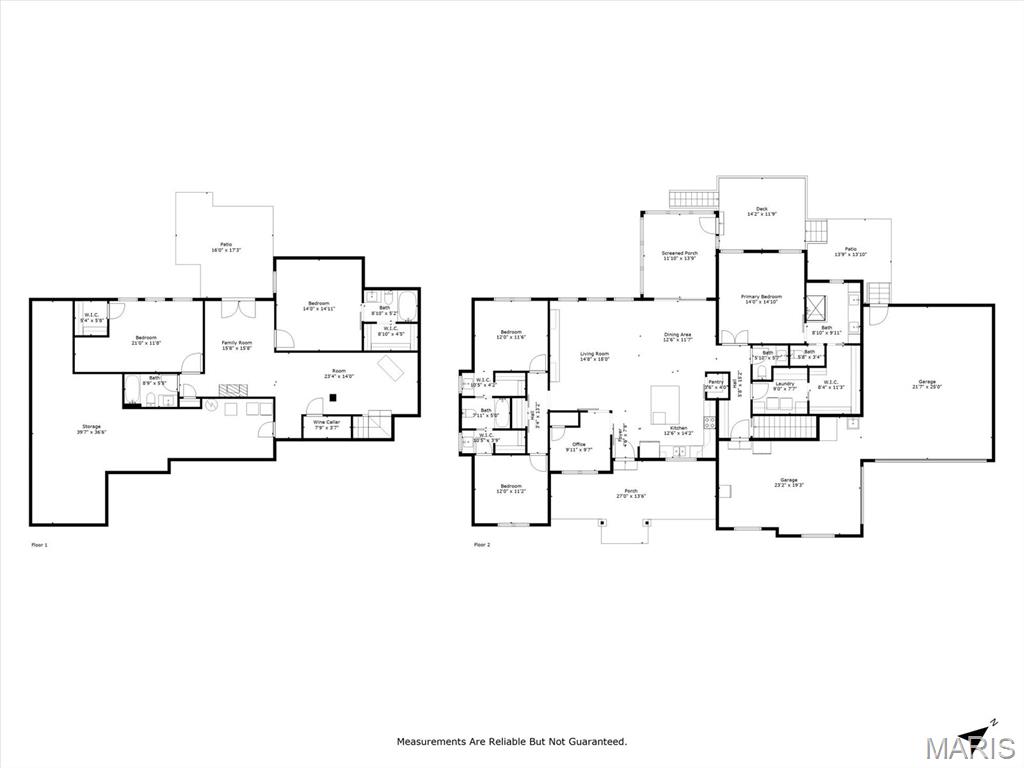
OPEN HOUSE: TUESDAY, JUNE 2ND FROM 4-6 PM. Stunning custom home with a private setting and incredible sunset views—this is the perfect home in the desirable Chantilly Village! This 5 bed / 4.5 bath ranch features an open concept with loads of windows, luxury vinyl throughout, a stunning built-in in the living room, and a gourmet kitchen with tons of beautiful cabinets, a large center island, and a walk-in pantry. Enjoy a phenomenal 3-seasons room with EZ Breeze system and a composite deck with stairs directly off the dining area, overlooking the secluded backyard. The split-bedroom floor plan offers a Jack & Jill setup on one end (each bedroom with its own sink and walk-in closet) and the luxury primary suite on the other, complete with a large walk-in tile shower, double vanity, professionally organized walk-in closet, and laundry room access. There’s also a great-sized office with barn doors for privacy. The lower level is designed with a living room, gaming/bar area, 2 bathrooms, and 2 bedrooms (one set up as a primary suite, both with walk-in closets), plus a huge storage room with another laundry hookup and walkout access to an additional patio. Additional features include: two 200-amp electrical panels, geothermal heating with smart thermostat, smart garage door openers, smart switches, smart refrigerator, Culligan water softener, leaf guards on gutters, retaining wall and riprap rock, a custom-built drop zone, and a custom dog kennel in the laundry area. Don’t let this unique home pass you by!
MLS® ID MIS26016312
UPDATED: 07/16/2026 17:03
Details
Location Details
Formatted Street Address 6107 Chantilly Bend
Subdivision Chantilly Village
County Monroe
Country US
Property Details
Special Listing Conditions Standard
Listing Terms Cash, Conventional
Sqft Finished 1940
Assessment Year 2023
Interior Details
Interior Features Built-in Features, Ceiling Fan(s), High Ceilings, Kitchen Island, Open Floorplan, Smart Home, Walk-In Closet(s), Walk-In Pantry
Appliances Dishwasher, Microwave, Electric Oven, Electric Range, Refrigerator, Electric Water Heater, Bar Fridge
Flooring Type Carpet, Concrete, Vinyl
Total Rooms 18
Kitchens 1
Laundry In Basement, Main Level
Building Details
Year Built 2020
Approx Age 6
Architectural Style Craftsman, Ranch
Construction Brick, Vinyl Siding
Garage Spaces 3
Garage Type Attached
Heating Geothermal
Fuel Geothermal
Water Supply Types Public
Basement Type 9 ft + Pour, Bathroom, Concrete, Sleeping Area, Walk-Out Access
Basement Description 9 ft + Pour,Bathroom,Concrete,Sleeping Area,Walk-Out Access
HOA Yes
Fee Details
Taxes 7852
Taxes Year 2023
Association Fees
Chantilly Village $500 / Annually
Land Details
Lot Size 68389.2
Acreage 1.57
Total Size 68389.2
Irregular No
Lot Description Adjoins Wooded Area, Back Yard, Heavy Woods
Outdoor Area Adjoins Wooded Area, Back Yard, Heavy Woods
Pool No
Private Pool No
Shoreline No
Sewers Septic Tank
Attractions
Elementary School WATERLOO DIST 5
Middle School WATERLOO DIST 5
High School Waterloo
High School District Waterloo DIST 5
Building Amenities
Amenity Lake
Rooms
Living Room 18 x 15 ftMain
Kitchen 14 x 14 ftMain
Dining Room 12 x 12 ftMain
Office 10 x 10 ftMain
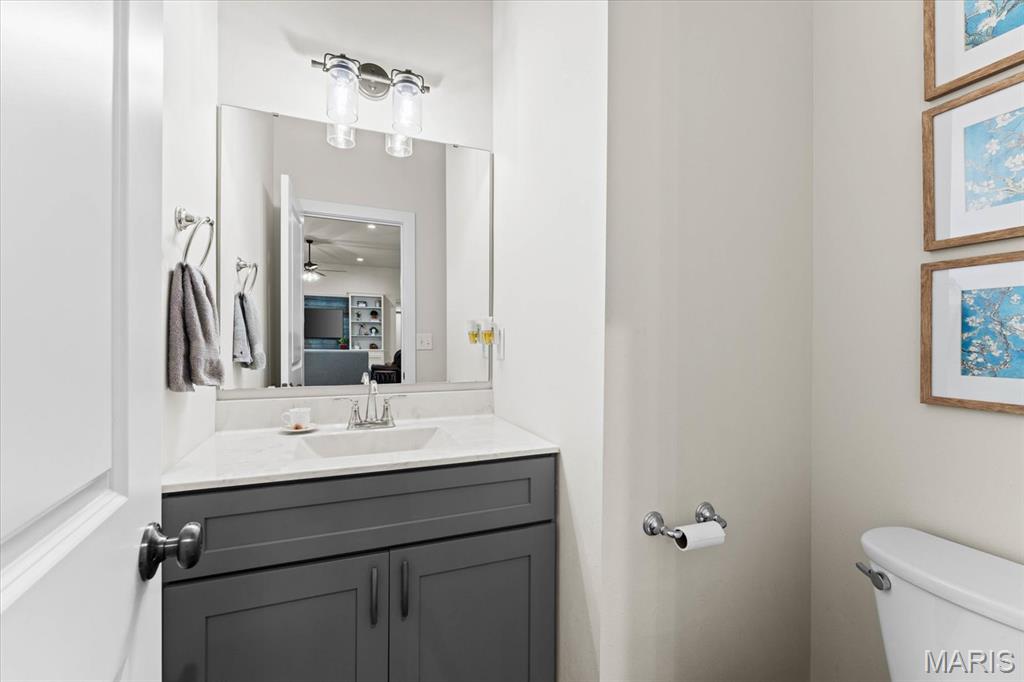
Bathroom 5 x 5 ftMain
Laundry 9 x 8 ftMain
Primary Bedroom 15 x 15 ftMain
Primary Bathroom 13 x 10 ftMain
Bedroom 2 12 x 11 ftMain
Bedroom 3 12 x 11 ftMain
Bathroom Main
Family Room 15 x 13 ftBasement
Other
Status Sold
Location

The IDX information provided here is displayed exclusively for consumers' personal, non-commercial use and may not be used for any purpose other than to identify prospective properties consumers may be interested in purchasing.
All listing data, including but not limited to property descriptions, photos, square footage, and pricing, is compiled from various sources, has not been verified by the broker or MLS Grid, and is subject to change without notice. All properties are subject to prior sale, change, or withdrawal.
Real estate listings held by brokerage firms other than this broker are marked with the IDX logo or an explicit attribution line. Buyers and interested parties must independently verify all information.
Listings courtesy of MARIS as distributed by MLS Grid.
DMCA Copyright Notice
Mandy McGuire Group respects the intellectual property rights of others. If you believe any content or images on this website infringe upon your copyright, please review our full DMCA Policy and Submission Procedures at https://movewithmandy.com/dmca to file an official takedown request.
Notifications must be sent directly to our Registered Copyright Agent:
Designated Agent: Mandy McGuire Group
Email: [email protected]
Address: 705 North Main Street, Columbia, IL 62236