


Platform
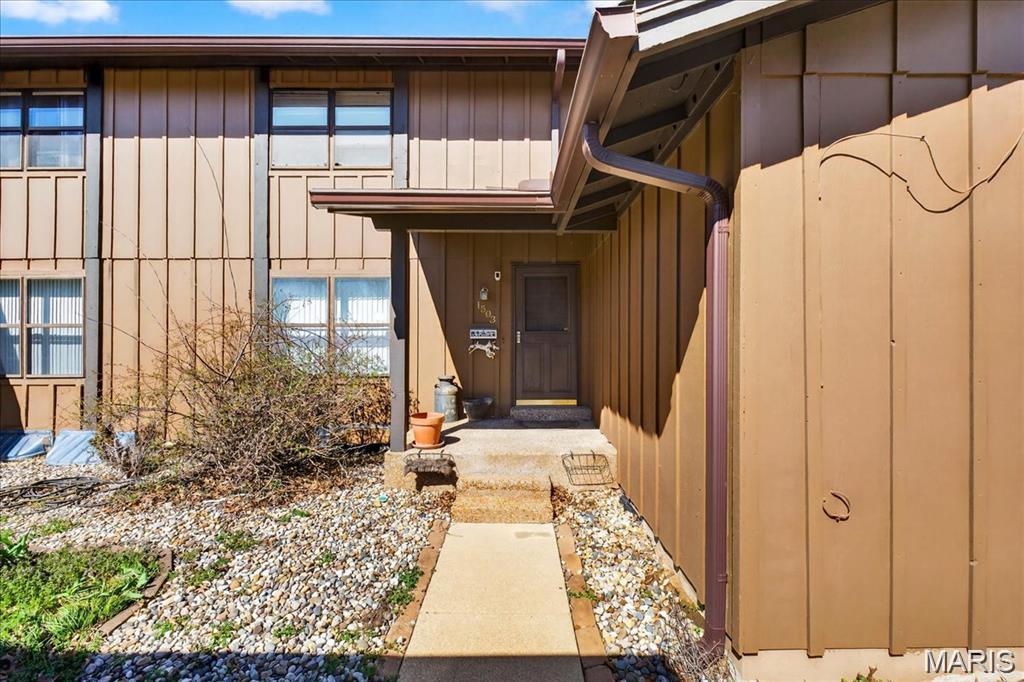
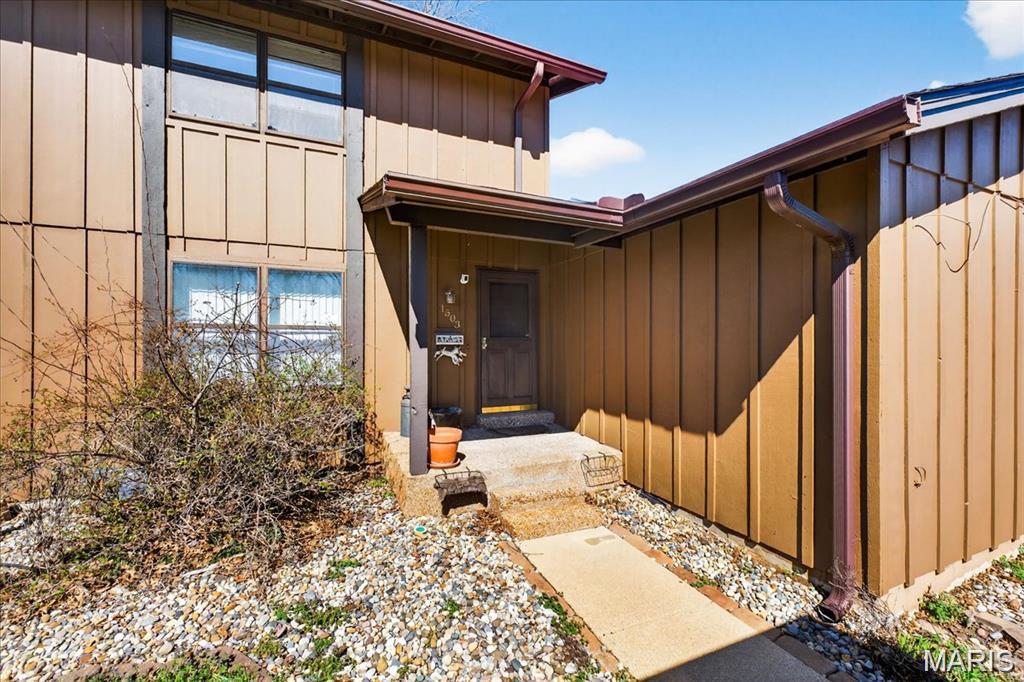
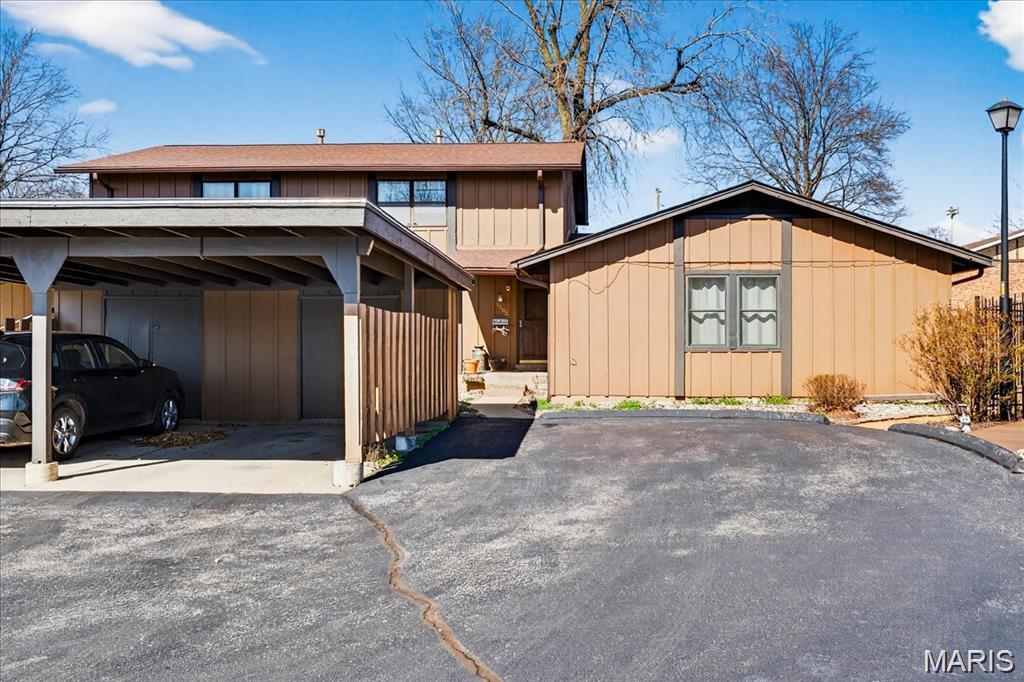
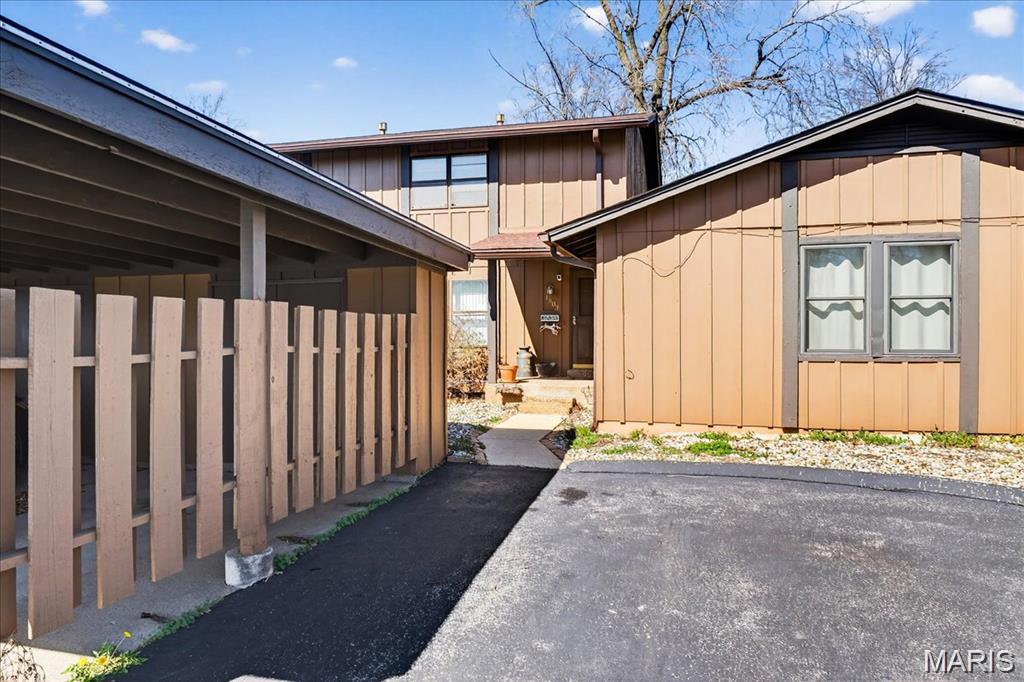
Townhouse
1503 Hampton Court, Belleville, IL, 62223-2751
Sold
$102,000
2 Bed
3 Bath
1 Parking
1550 SQFT
Listed By: Listing Agent: Mandy McGuire, Listing Office: Keller Williams Pinnacle
Source: MARIS MLS
Buyer Agent: Buyer Agent: Beth Ortega, Buyer Office: RE/MAX Preferred
Sold Date: 2026/07/10
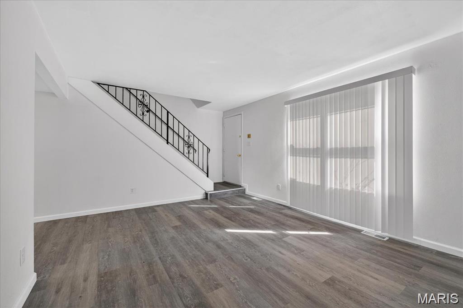
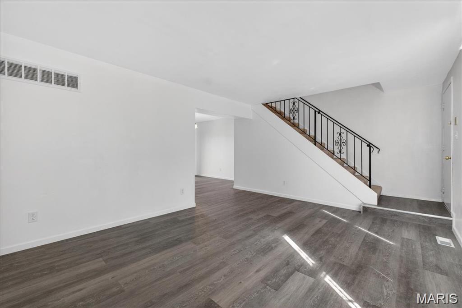
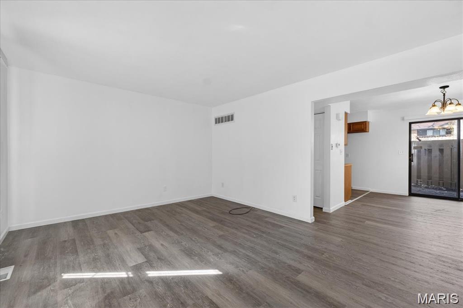
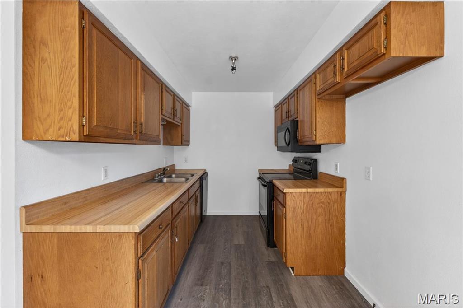
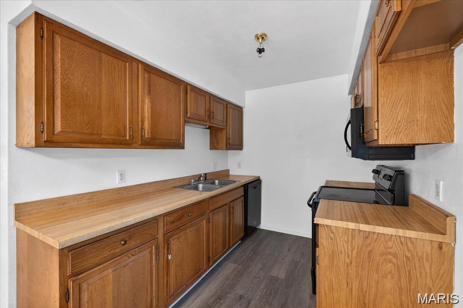
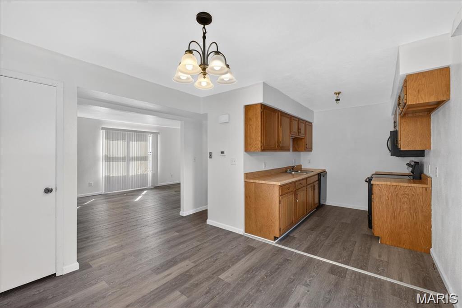
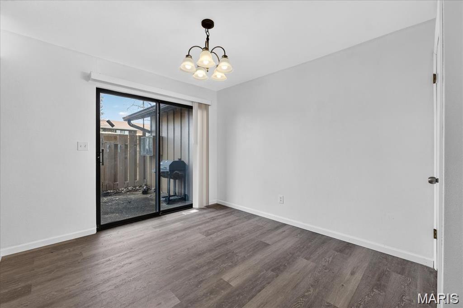
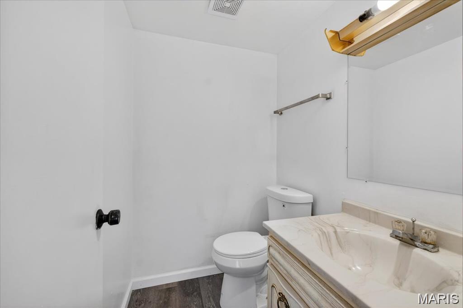
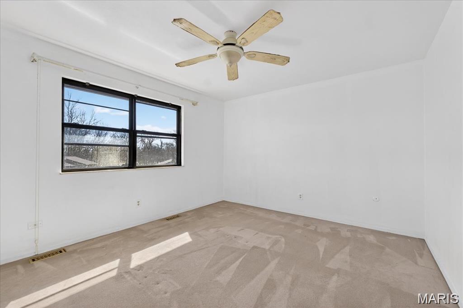
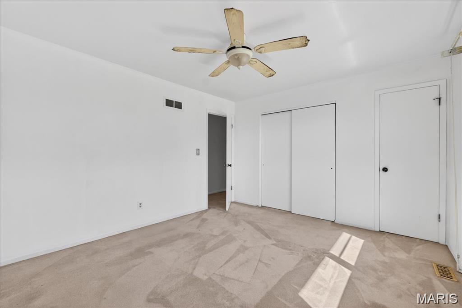
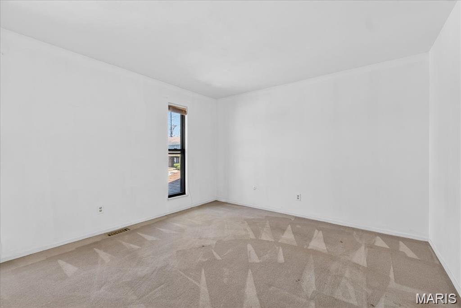
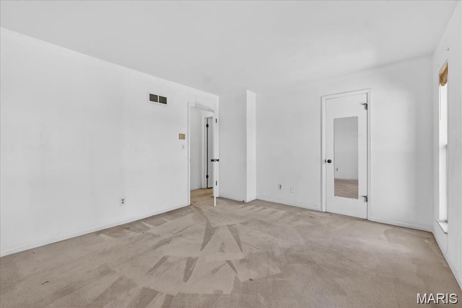
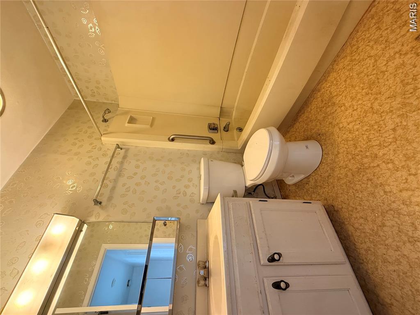
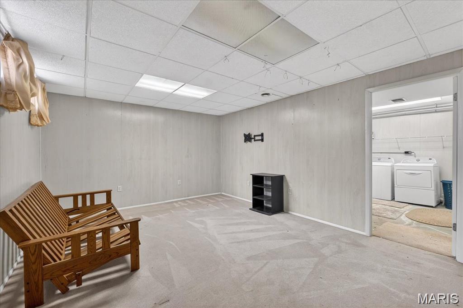
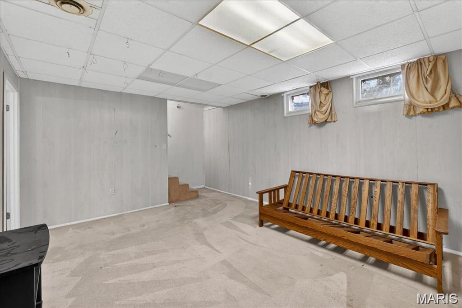
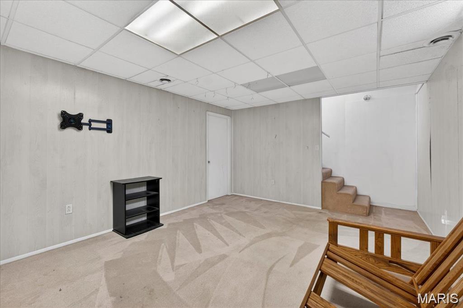
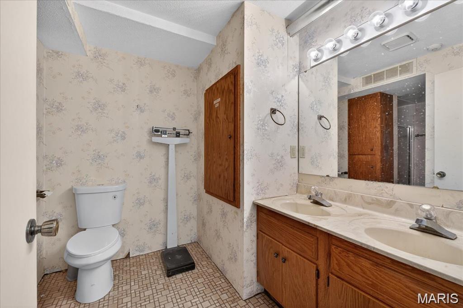
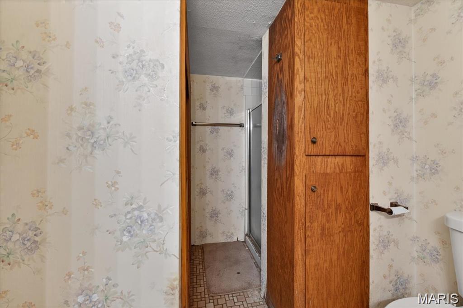
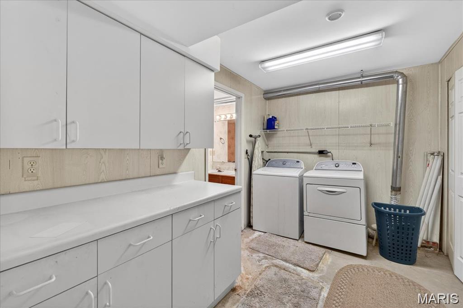
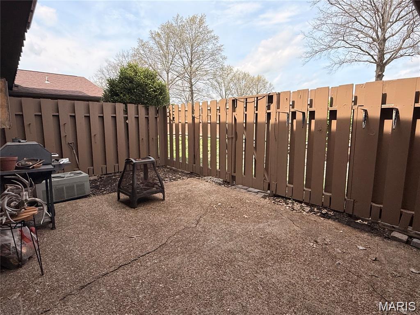
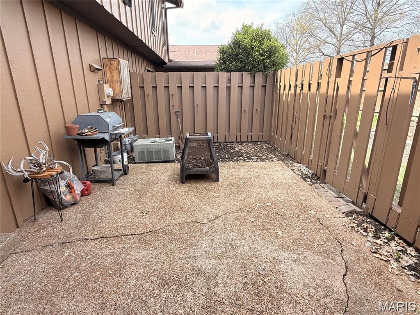
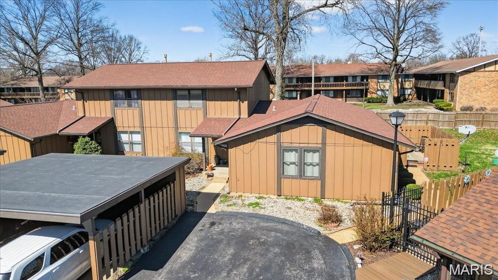
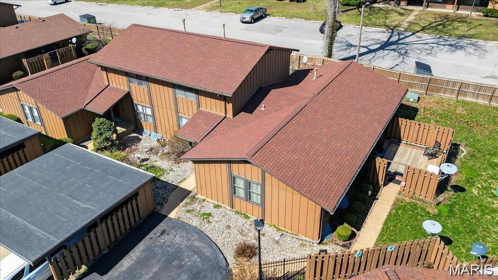
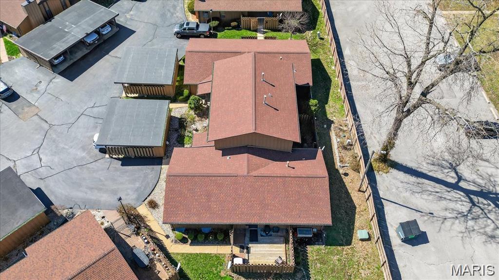
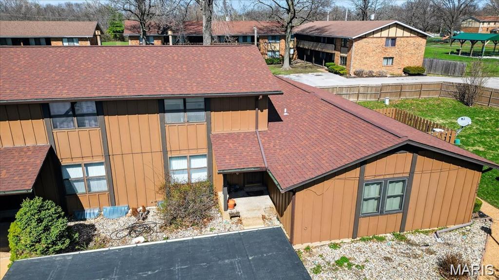
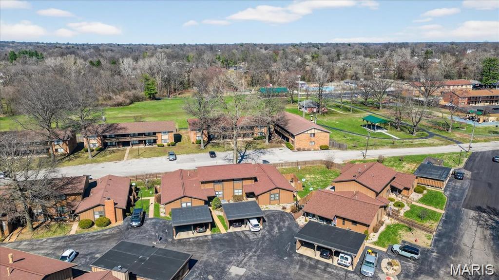
Are you ready for maintenance free living? Wait until you see 1503 Hampton Ct!! This attractively priced condo, located in the sought-after and well-maintained Stonehenge community in Belleville, offers an impressive package. Priced at $125k, it boasts over 1500 sq ft of finished living space. The main level features a delightful open layout and. ALL new Flooring, baseboards, fresh paint, some new light fixtures and window treatments. Once you are inside you will the large living room that opens to the breakfast room w/sliding door that will lead you to the private and a serene private deck where you will spend many nights grilling. Also on the main you will find the Nicely appointed kitchen and 1/2 bath. Make your way to the upper level where you will find 2 generously sized bedrooms & full bath. Don't forget the lower level with the cozy family room, full bath and laundry/storage are. Covered parking and access to the club pool are also included. With its convenient proximity to St. Louis, Scott AFB, local and nearby colleges, this condo offers effortless access to various destinations. The monthly HOA fee of $230 covers access and maintenance to the pool area, exterior upkeep, snow removal, trash services, and lawn care. Don't miss out on scheduling your private showing today!
MLS® ID MIS26026929
UPDATED: 07/13/2026 12:10
Details
Location Details
Formatted Street Address 1503 Hampton Court
Subdivision Stonehenge A P Sub
County St. Clair
Country US
Property Details
Property Condition Updated/Remodeled
Special Listing Conditions Standard
Listing Terms Cash, Conventional, FHA, USDA, VA Loan
Sqft Finished 1050
Assessment Year 2024
Interior Details
Interior Features Ceiling Fan(s), Double Vanity, Eat-in Kitchen, Kitchen/Dining Room Combo, Laminate Counters, Open Floorplan, Shower, Storage, Tub, Walk-In Closet(s)
Appliances Dishwasher, Disposal, Microwave, Electric Range
Flooring Type Carpet, Concrete, Linoleum, Luxury Vinyl, Plank
Total Rooms 10
Kitchens 1
Fireplace None
Laundry In Basement, Inside, Laundry Room, Lower Level
Building Details
Year Built 1978
Approx Age 48
Architectural Style Traditional
Construction Cedar
Renovations Yes
Garage Type Asphalt
Heating Electric, Forced Air
Fuel Electric
Water Supply Types Public
Basement Type Bathroom, Concrete, Partially Finished, Full, Interior Entry, Storage Space
Basement Description Bathroom,Concrete,Partially Finished,Full,Interior Entry,Storage Space
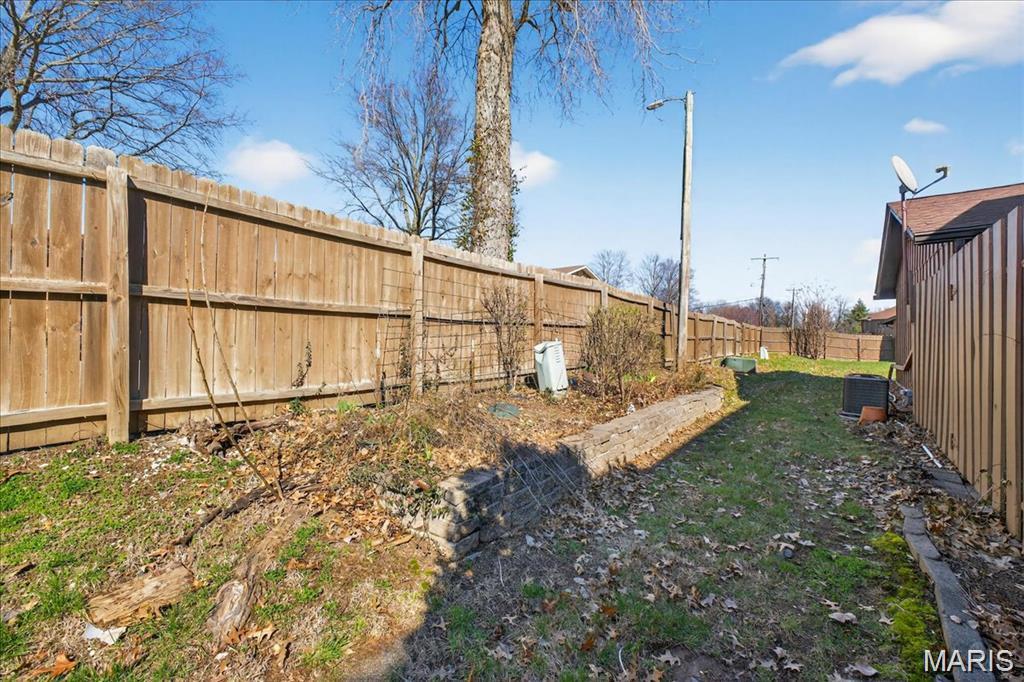
Exterior Features Lighting, Private Entrance, Private Yard, Rain Gutters, Storage
HOA Yes
Fee Details
Taxes 2707
Taxes Year 2024
Association Fees
Stonehenge A P Sub $230 / Monthly
Land Details
Lot Size 435.6
Acreage 0.01
Total Size 435.6
Irregular No
Lot Description Back Yard, City Lot, Cul-De-Sac, Landscaped, Level, Other
Outdoor Area Back Yard, City Lot, Cul-De-Sac, Landscaped, Level, Other
Pool No
Private Pool No
Waterfront false
Shoreline No
Sewers Public Sewer
Attractions
Elementary School Harmony Emge DIST 175
Middle School Harmony Emge DIST 175
High School Belleville High School-West
High School District Harmony Emge DIST 175
Building Amenities
Amenity Association Management
Amenity Pool
Rooms
Living Room 16 x 12 ftMain
Dining Room 10 x 11 ftMain
Kitchen 8 x 9 ftMain
Bathroom 5 x 4 ftMain
Bedroom 13 x 12 ftUpper
Bedroom 12 x 14 ftUpper
Bathroom 5 x 7 ftUpper
Family Room 10 x 11 ftLower
Bathroom 8 x 11 ftLower
Laundry 11 x 8 ftLower
Other
Status Sold
Location

The IDX information provided here is displayed exclusively for consumers' personal, non-commercial use and may not be used for any purpose other than to identify prospective properties consumers may be interested in purchasing.
All listing data, including but not limited to property descriptions, photos, square footage, and pricing, is compiled from various sources, has not been verified by the broker or MLS Grid, and is subject to change without notice. All properties are subject to prior sale, change, or withdrawal.
Real estate listings held by brokerage firms other than this broker are marked with the IDX logo or an explicit attribution line. Buyers and interested parties must independently verify all information.
Listings courtesy of MARIS as distributed by MLS Grid.
DMCA Copyright Notice
Mandy McGuire Group respects the intellectual property rights of others. If you believe any content or images on this website infringe upon your copyright, please review our full DMCA Policy and Submission Procedures at https://movewithmandy.com/dmca to file an official takedown request.
Notifications must be sent directly to our Registered Copyright Agent:
Designated Agent: Mandy McGuire Group
Email: [email protected]
Address: 705 North Main Street, Columbia, IL 62236